Interior Decisions
Open-Concept Paint Color Transitions That Do Not Feel Choppy
Open floor plans need color relationships because there are fewer walls to hide a bad transition.
Open floor plans need color relationships because there are fewer walls to hide a bad transition.
Quick answer: Open floor plans need color relationships because there are fewer walls to hide a bad transition.
One-color schemes are not the only answer. You can use one main neutral, a deeper value in a defined zone, or a ceiling and trim strategy that creates structure without chopping the room into unrelated boxes. The transition should follow architecture, not an arbitrary measurement.
Light changes across an open plan, and a color that works beside a north-facing window may look different near warm kitchen lighting. Samples need to be read in each zone, preferably at several times of day.
When the existing walls are sound, repainting can be a controlled way to improve the flow. When there are many old color boundaries or repairs, the prep scope becomes part of the design decision because each transition must be made clean and stable.
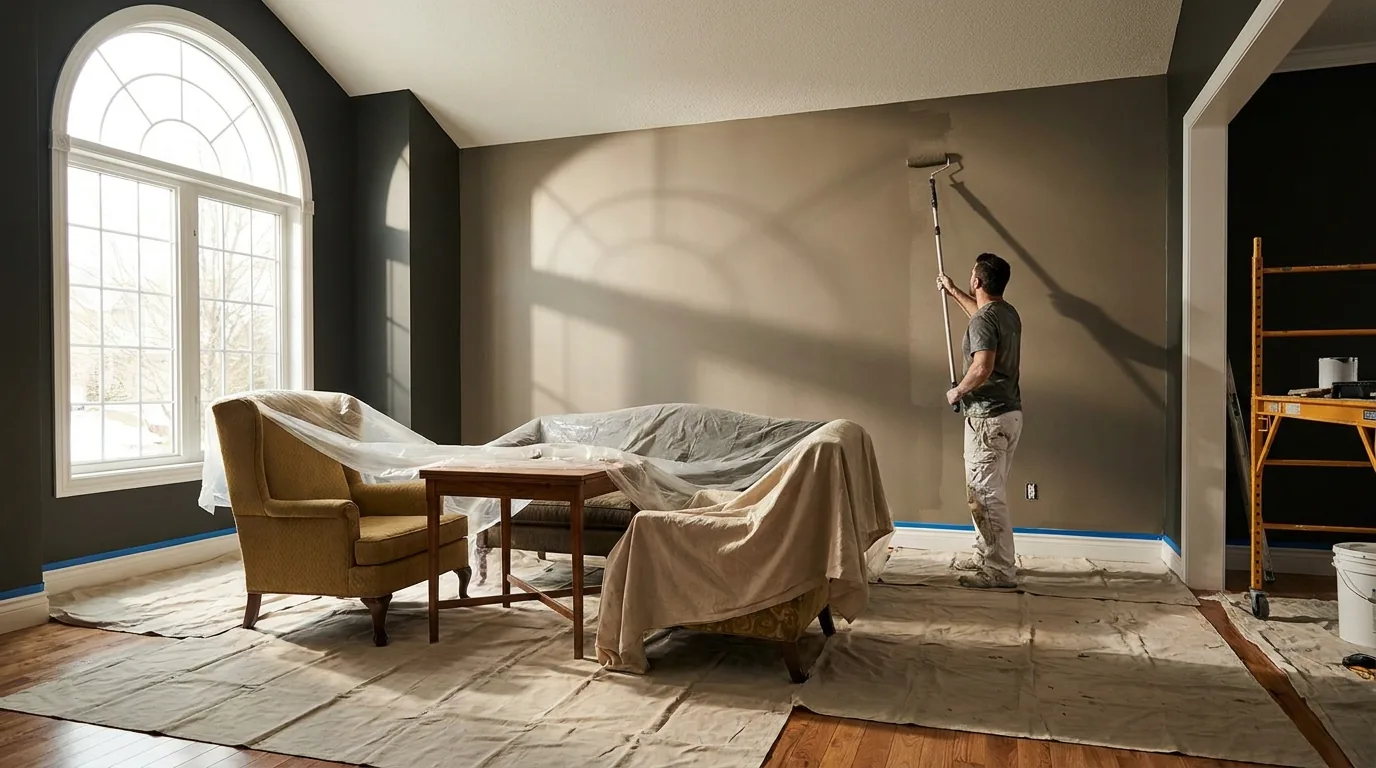
Open interior with connected paint colors

Clean paint transition at an interior opening
Start with the surface, the way the space is used, and the result you want to maintain. A useful painting decision names the constraint instead of hiding it behind a broad promise.
Most surprises come from hidden prep: old coatings, failed caulk, unstable drywall, adhesive residue, moisture, difficult access, or a schedule that leaves no cure time. Ask about those items before choosing by price alone.
No. They need to relate. A shared undertone or value family can create flow while still defining zones.
Architectural breaks such as corners, openings, or changes in ceiling plane are usually more natural than stopping mid-wall.
We can discuss how a selected palette will interact with the surfaces and finish, while a dedicated designer may be useful for a full-home color plan.
Tell us what needs attention. We will walk through the prep, timing, and finish with you before anything is scheduled.
No cost, no obligation. You will receive a written quote for the work discussed.